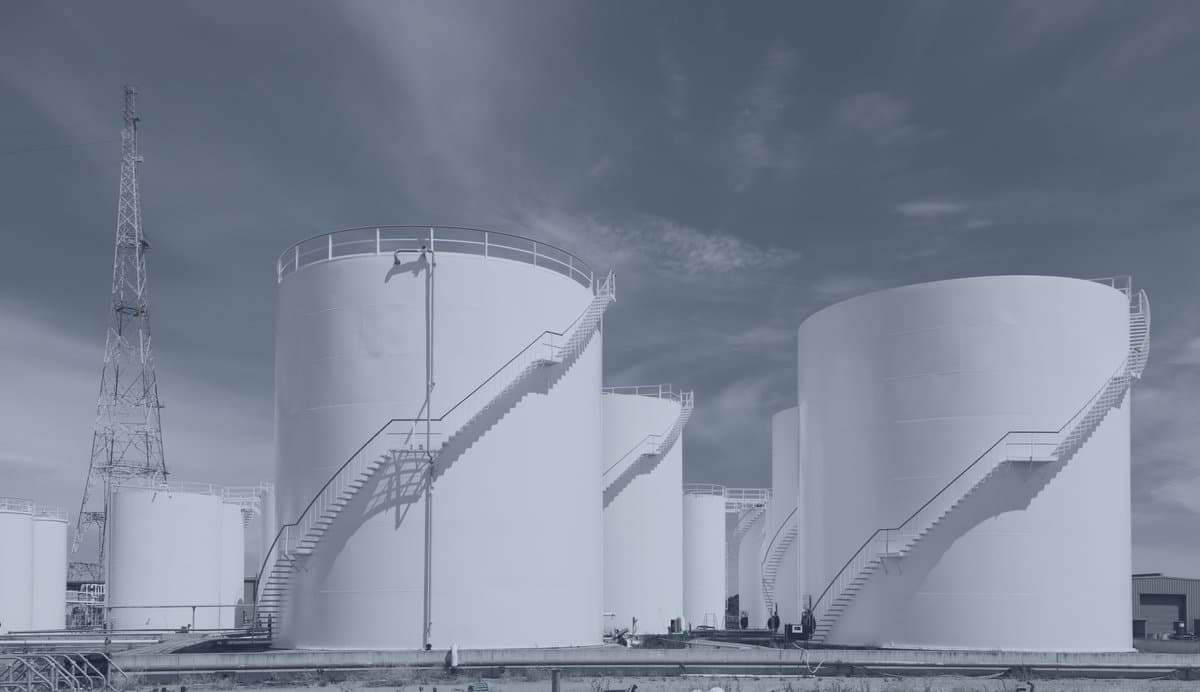
One Software. Many Corrosion Challenges.
Fitness for Service assessments on pipelines, pressure vessels, and storage tanks. 10-50X faster than pit gauges, with 100% traceability.
The Same Three Field Steps, Whatever the Asset
Every scenario below, pipeline, vessel, or tank, runs through the same field routine: prepare the surface, scan it, analyze in Fovea.
Step 1
Surface Preparation
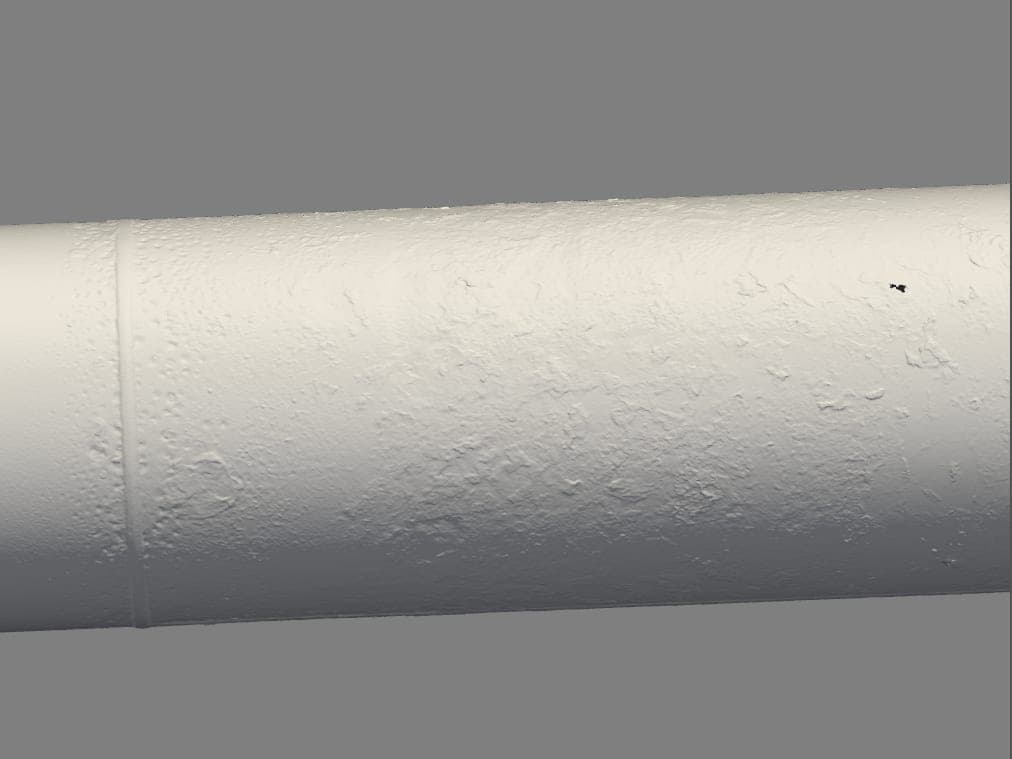
Prepare the asset surface for scanning. Remove loose debris and apply contrast if needed for optimal scan quality.
Step 2
3D Scanning
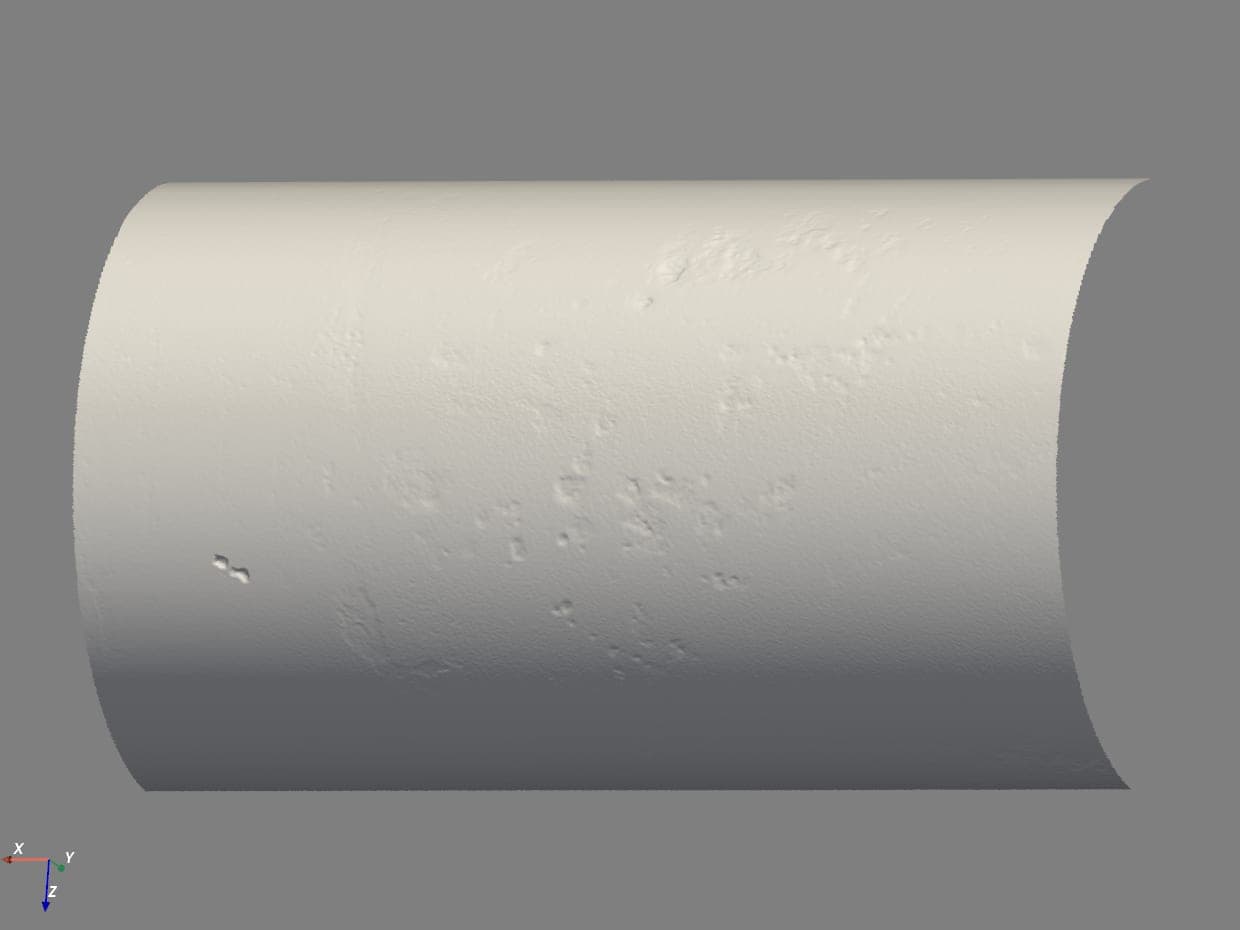
Capture the asset geometry with any professional 3D scanner. Fovea works with standard mesh formats. No special hardware required.
Step 3
Analyze in Fovea
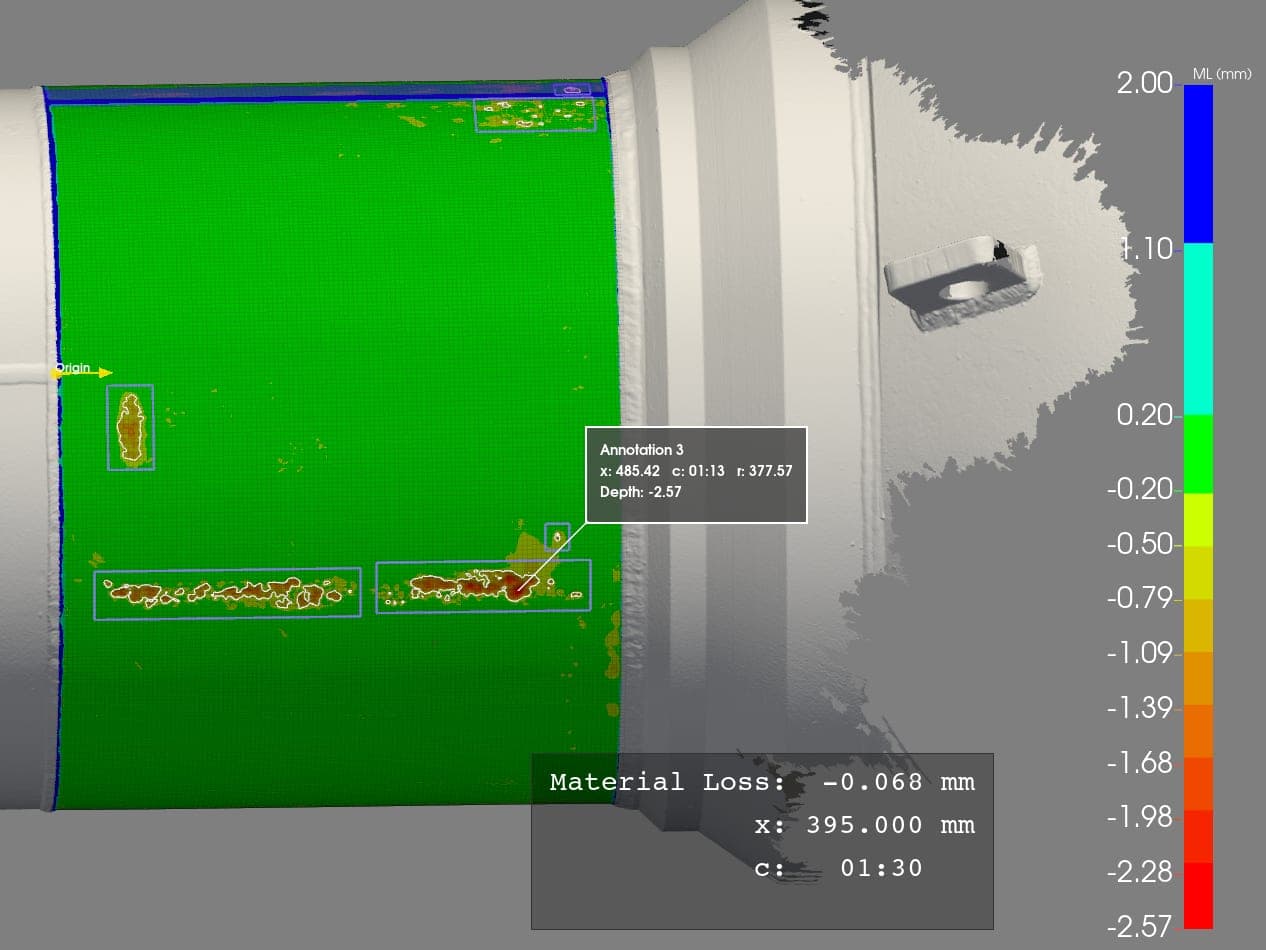
Import the scan, select your FFS code, and let Fovea automatically extract corrosion data. Generate audit-ready reports in minutes.
Step 1
Surface Preparation
Prepare the asset surface for scanning. Remove loose debris and apply contrast if needed for optimal scan quality.
Step 2
3D Scanning
Capture the asset geometry with any professional 3D scanner. Fovea works with standard mesh formats. No special hardware required.
Step 3
Analyze in Fovea
Import the scan, select your FFS code, and let Fovea automatically extract corrosion data. Generate audit-ready reports in minutes.
Pipeline & Piping Systems
ASME B31.G and API 579 workflows
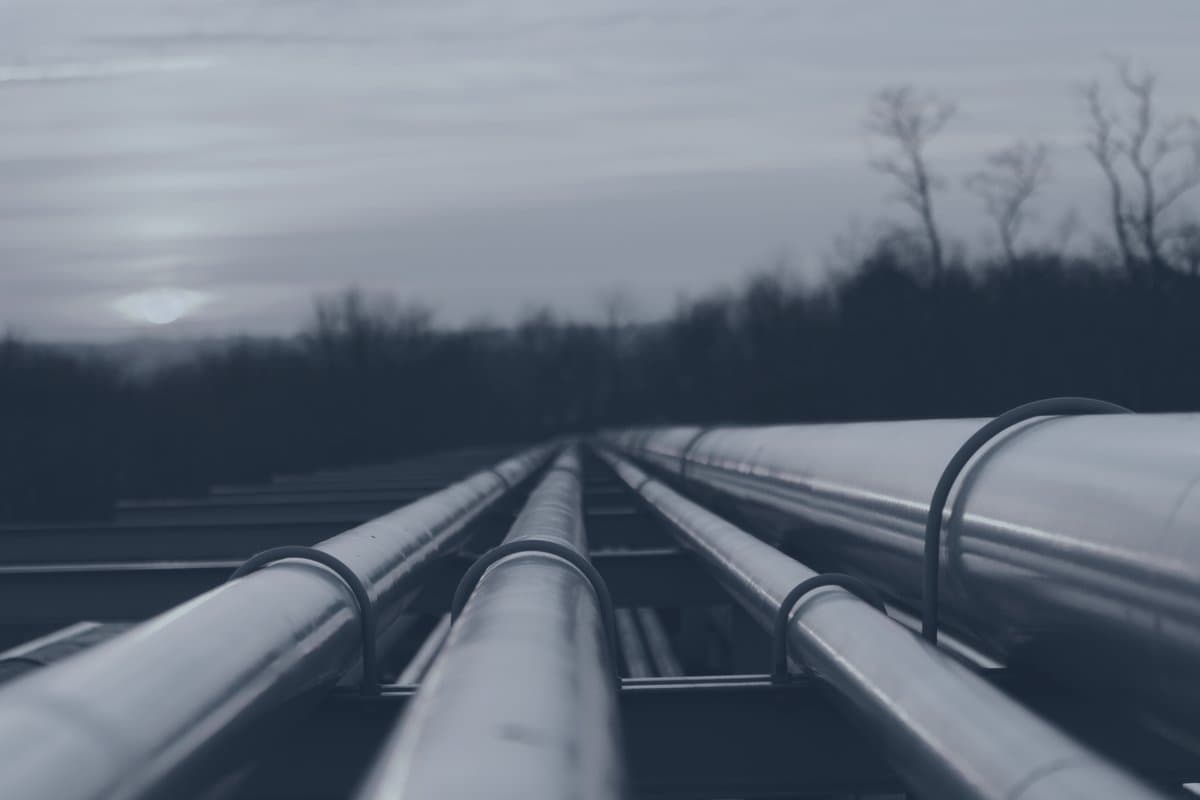
Shutdowns are the moment every integrity decision gets squeezed. A crew excavates a long run, and a pit-gauge grid turns a one-shift job into three. Two inspectors walk away with different numbers on the same spool, and the engineer who has to sign off calls for a re-inspection that eats another day of schedule. And when the excavation exposes a wrinkled bend or a section of deformed pipe, the grid data mixes corrosion with geometry and the depth field stops being defensible, exactly where the repair-or-defer call has to be cleanest.
Fovea replaces the grid with a 3D scan and a surface-based measurement. The reference surface is reconstructed from the scan itself, so corrosion on wrinkled bends and deformed runs is measured on top of the deformation instead of conflated with it. Welds are auto-detected and filtered. The mandatory Effective Area calculation runs over the real depth profile, then the active Calculation Template applies ASME B31.G, API 579, or whichever assessment criteria your program requires. The scan is archived and auditable on re-inspection, and the on-site measurement step comes in 10–50× faster than pit gauges.
- Surface-based measurement on straight runs, bends, elbows, tees, reducers, and risers
- Wrinkled-bend and deformed-pipe handling: corrosion separated from mechanical damage
- Mandatory Effective Area calculation regardless of the active code
- Automatic weld detection, filtering, and archived 3D data for audit
Pressure Vessels
API 579 Fitness-for-Service workflows
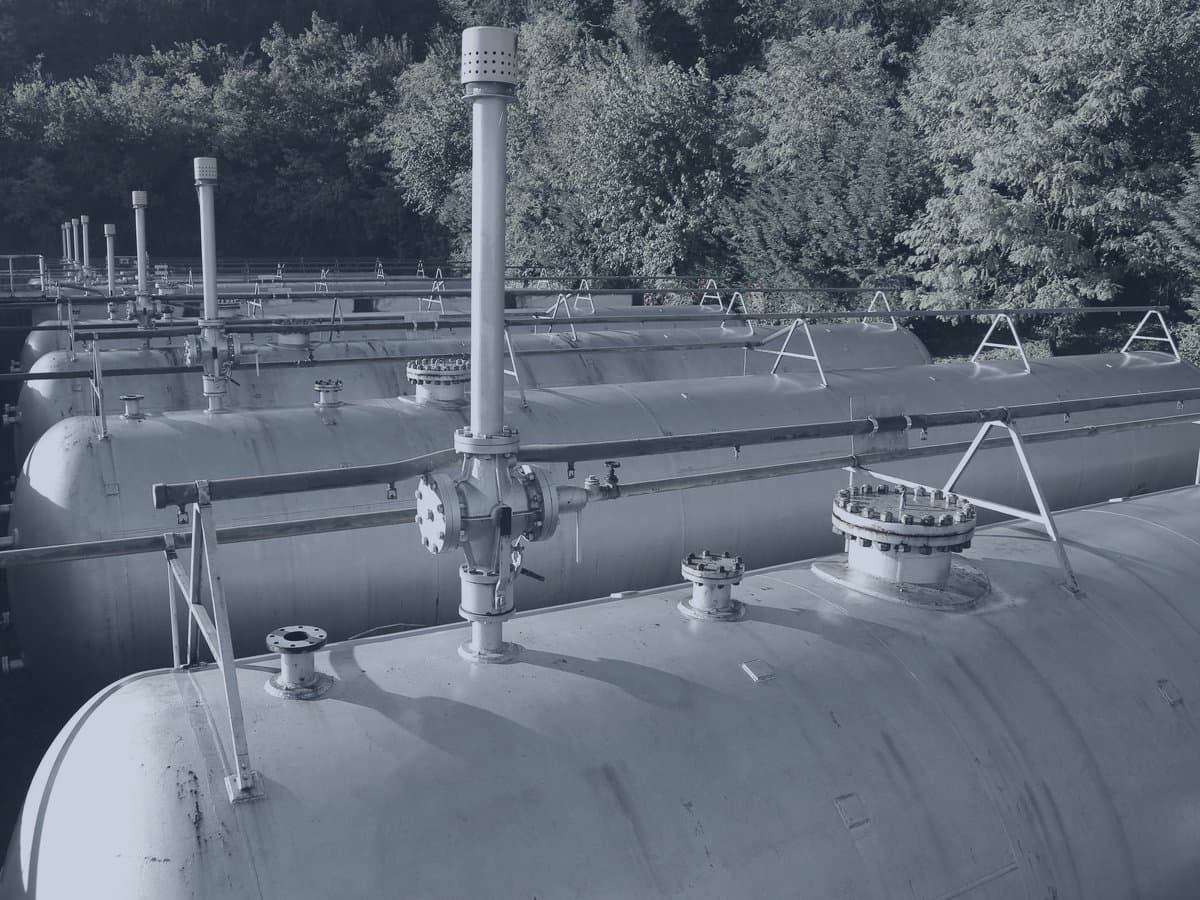
Curved heads, torispherical transitions, and nozzle regions are impractical to cover with manual pit-gauge grids at meaningful resolution, and the numbers that do come back are hard to defend when a second inspector gets different results. Comparing the scan to a nominal CAD model is the other trap: real in-service vessels carry manufacturing deviation, out-of-roundness, and service-induced deformation, so nominal comparison mixes all of that into one depth field and calls it corrosion. Reliability engineers end up with a number that looks precise, behaves like wall loss on paper, and isn't defensible in the audit file when an FFS decision turns on it.
Fovea reconstructs the vessel's reference surface directly from the scan (no vessel CAD required), preserving the shell's actual deformed shape and measuring material loss on top of it. One workflow covers cylindrical shells, hemispherical and ellipsoidal heads, cone transitions, nozzles, attachments, and manways. Measurements feed API 579 fitness-for-service assessment, with every depth point traceable back to the archived scan. Two inspectors on the same asset get the same answer, and the FFS calculation arrives with its evidence attached.
- Full coverage of shells, heads, and cone transitions in one workflow
- Handles nozzles, attachments, and manways without separate tooling
- Outputs API 579 Fitness-for-Service calculations
- Inspector-independent, audit-traceable results from archived 3D scans
Storage Tank Walls
API 653 inspection, API 579 Fitness-for-Service
Covering a full tank shell with a manual pit-gauge grid is a multi-week job nobody enjoys estimating, and once settlement and out-of-roundness enter the picture, nominal comparison quietly distorts every number. Two inspectors walking the same shell on consecutive annual rounds produce different results, and re-inspections eat into the turnaround you were trying to protect. Floors add their own problem: once the tank is back in service, you cannot revisit what you measured without draining it again.
Fovea turns the scan itself into the assessment. A surface-based algorithm reconstructs the tank's actual deformed geometry from the mesh, so settlement, out-of-roundness, and bulges are preserved as deformation rather than miscounted as metal loss. Corrosion is measured on top of that real shape, conservatively, across internal and external shell courses where coverage compounds fastest over large areas. Floor plates are supported with the same workflow. Outputs feed API 653 and API 579 fitness-for-service assessments directly, with every reading traceable to the archived 3D scan. Weeks of grid work compressed into days.
- Internal and external shell-course assessment at multi-plate scale
- Settlement and out-of-roundness preserved; metal loss measured separately
- API 653 and API 579 fitness-for-service outputs, fully traceable
- Archived 3D scan for defensible re-inspection year over year